




Selected Work
A curated set of architectural studies, construction documents, and 3D visualizations across residential, religious, and commercial projects.
Plans, elevations, and interior views modeled and rendered in Autodesk Revit, SketchUp, and AutoCAD.
Construction Documents
32 SheetsCoordinated sets produced through permitting and construction administration — cover sheets, plans, elevations, sections, and details, drafted in AutoCAD with the Duplex Apartment set in Revit LT.
NOTA Dispatch Center
09 SheetsParkwood Plaza
08 SheetsSt. George Church
06 SheetsDuplex Apartment
Revit LT · 02 SheetsKuptz-Nash Lake House
04 Sheets70 E. Silverdome
01 SheetDesign
45 Sheets3D presentation, interior design, space layout, and landscape design featuring Revit, SketchUp, and AutoCAD.
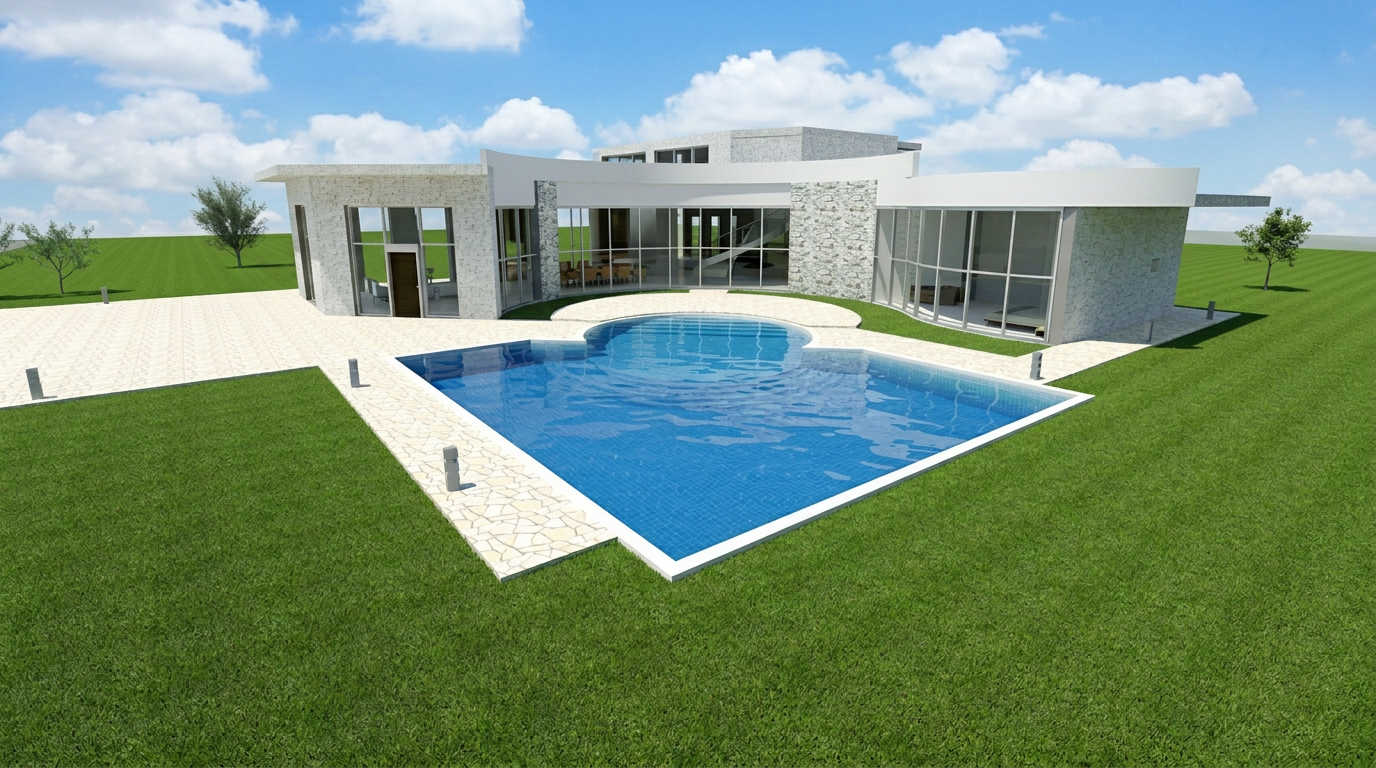
Pool Villa — Curved Elevation
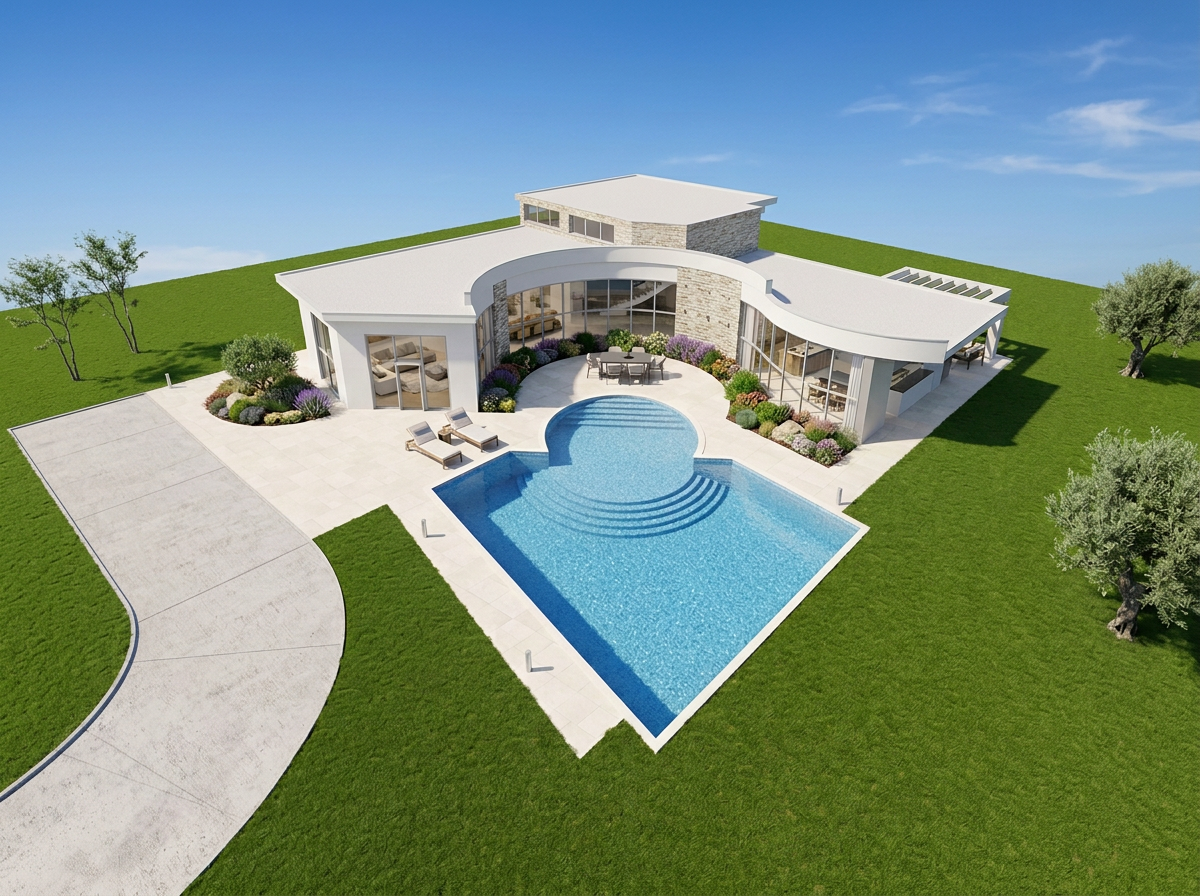
RevitPool Villa — Aerial Study
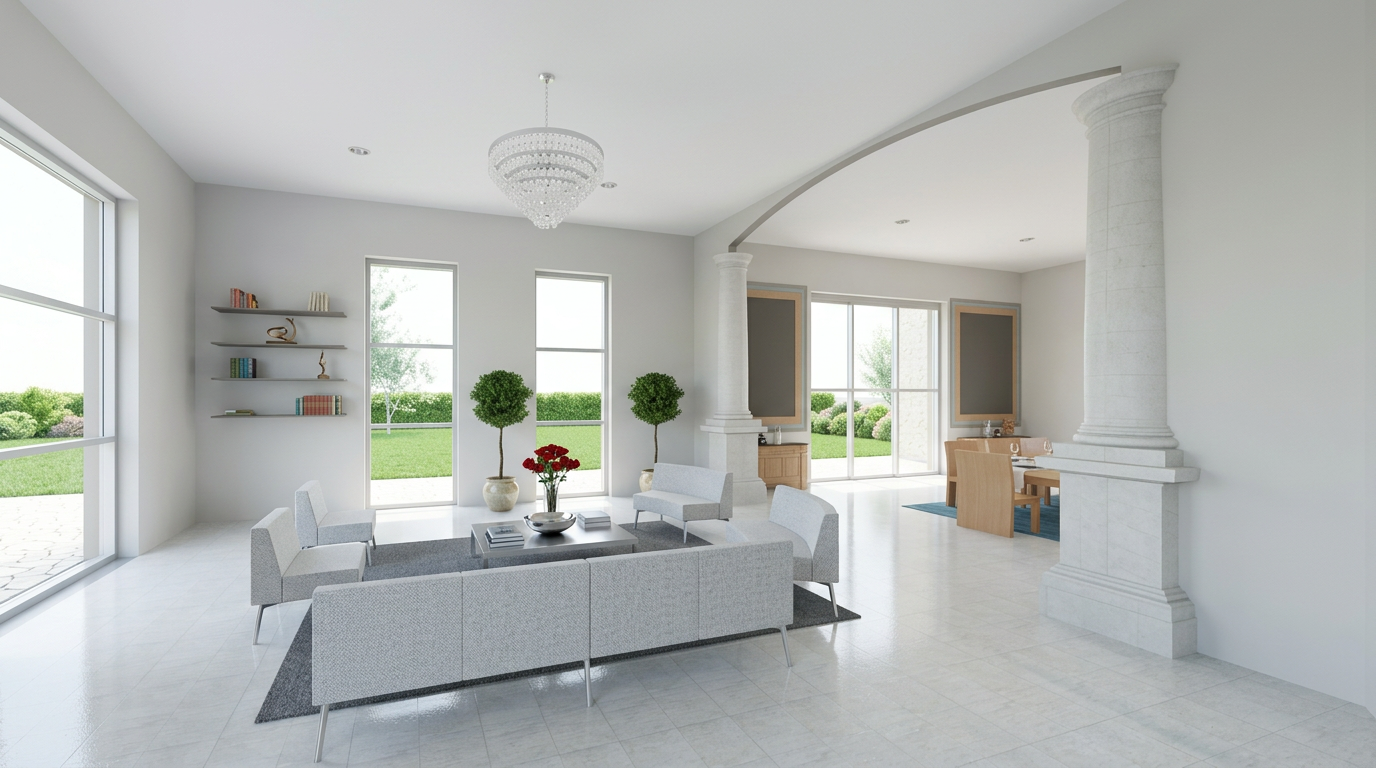
RevitPool Villa — Colonnaded Living Area Day
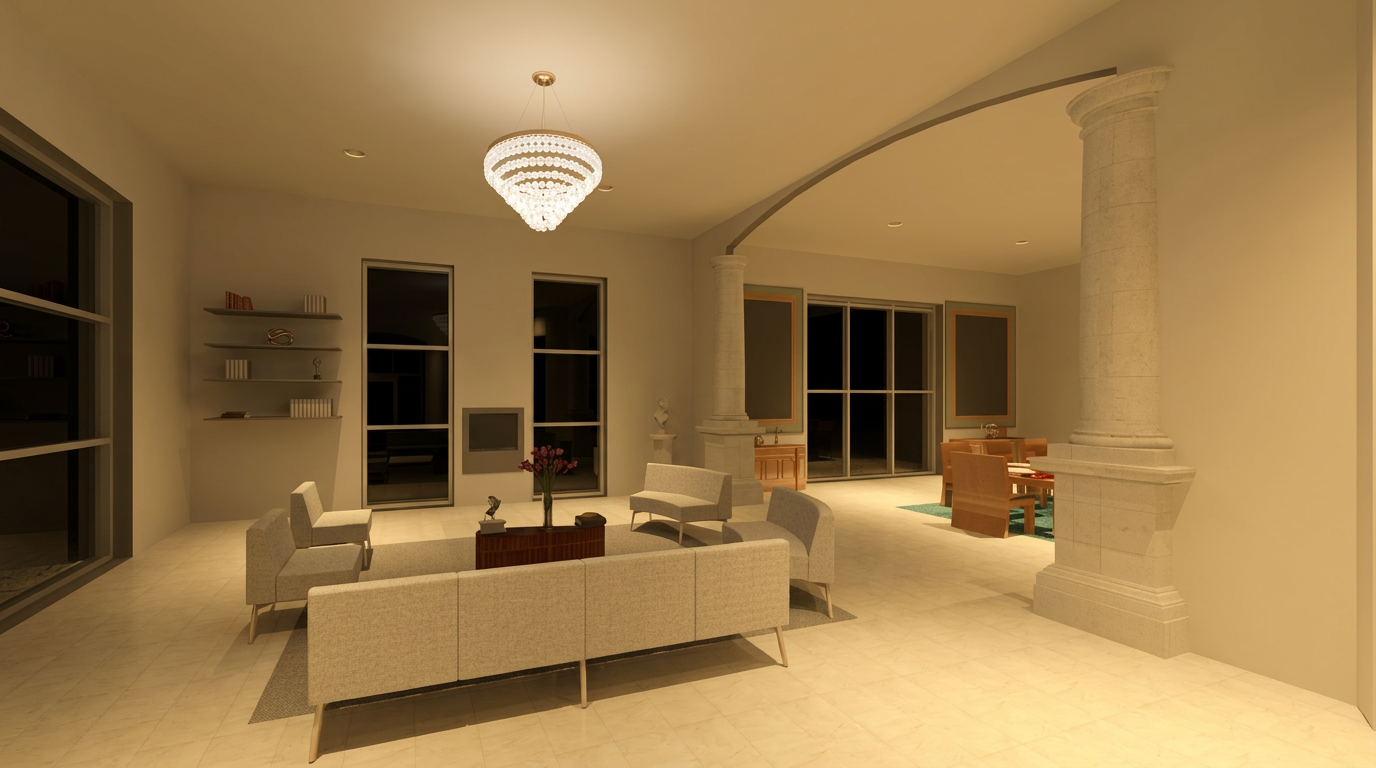
RevitPool Villa — Colonnaded Living Area Night
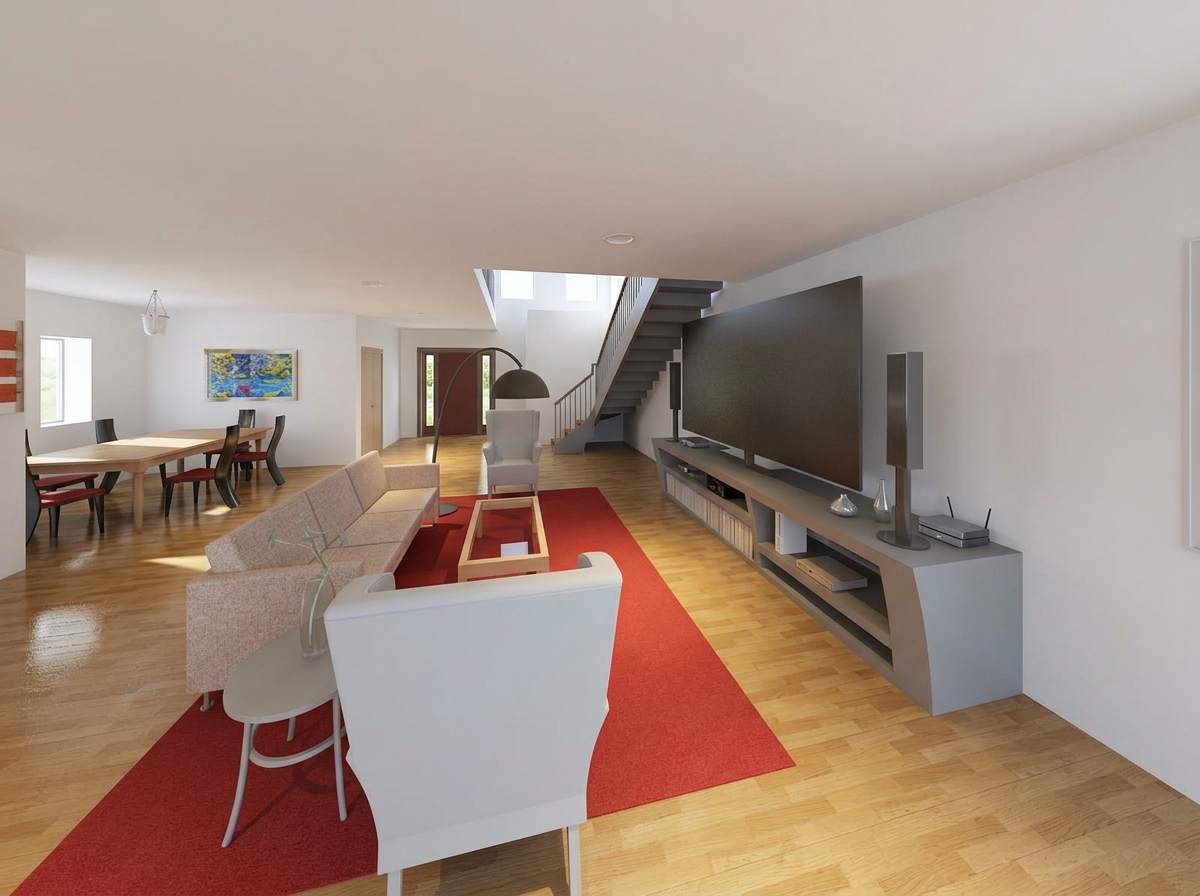
RevitPool Villa — Open-Plan Living Room
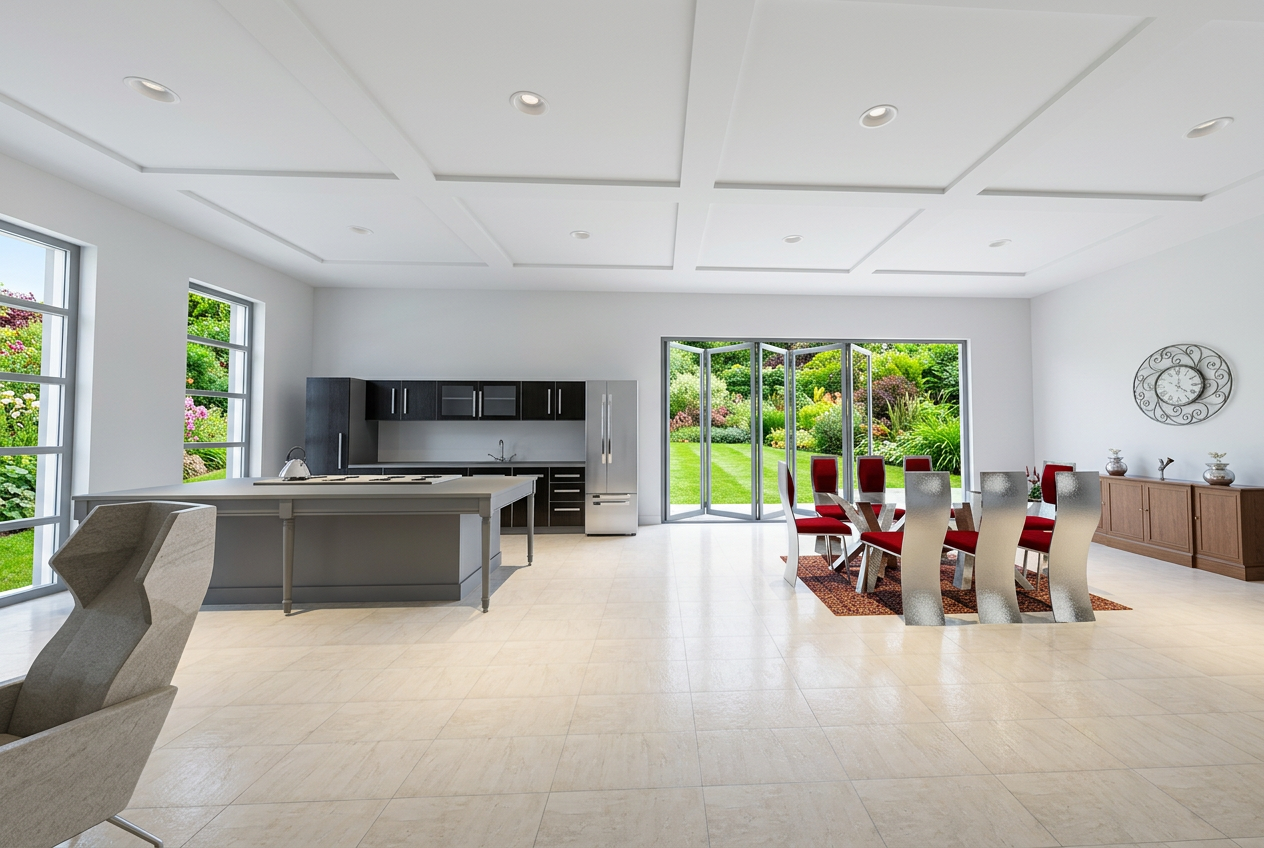
RevitPool Villa — Kitchen & Dining Hall
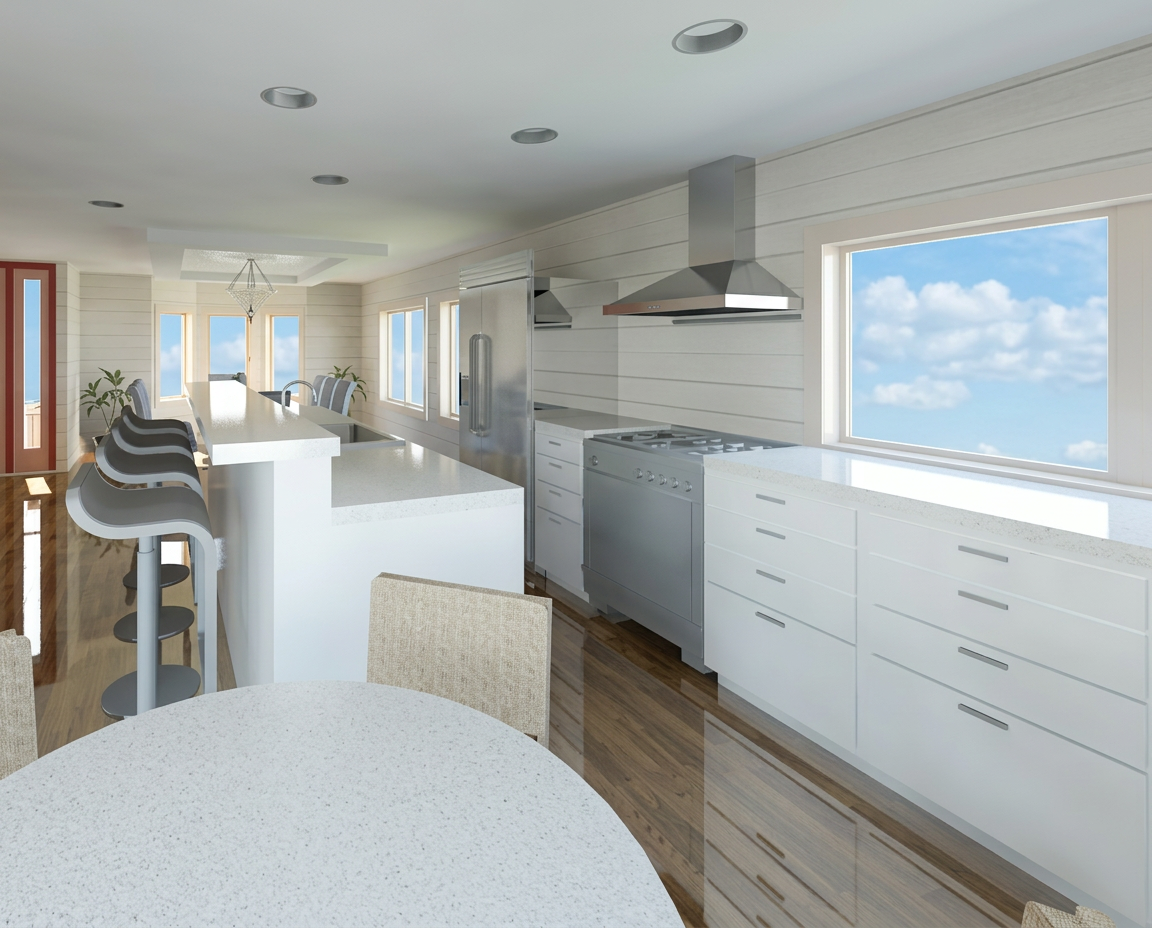
RevitPool Villa — White Galley Kitchen
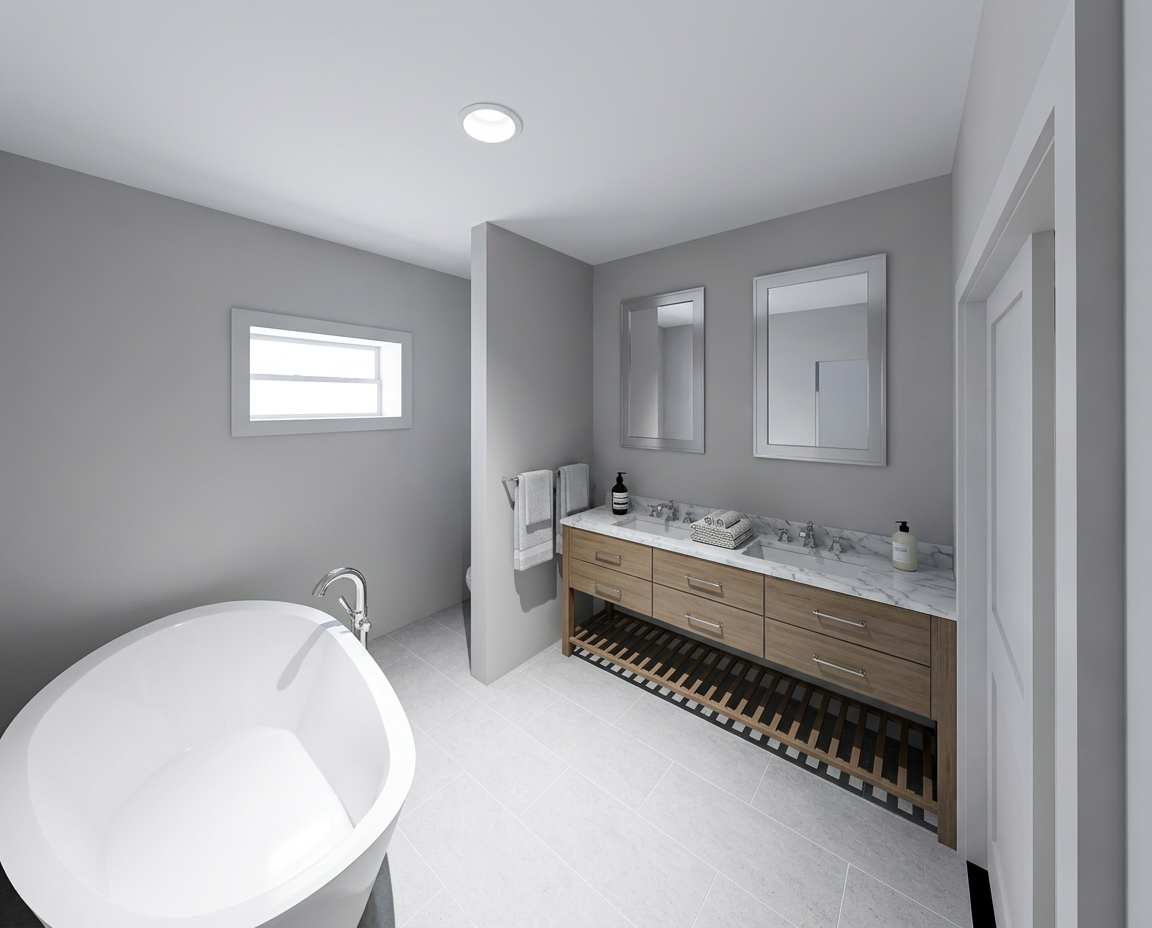
RevitPool Villa — Master Bathroom Tub
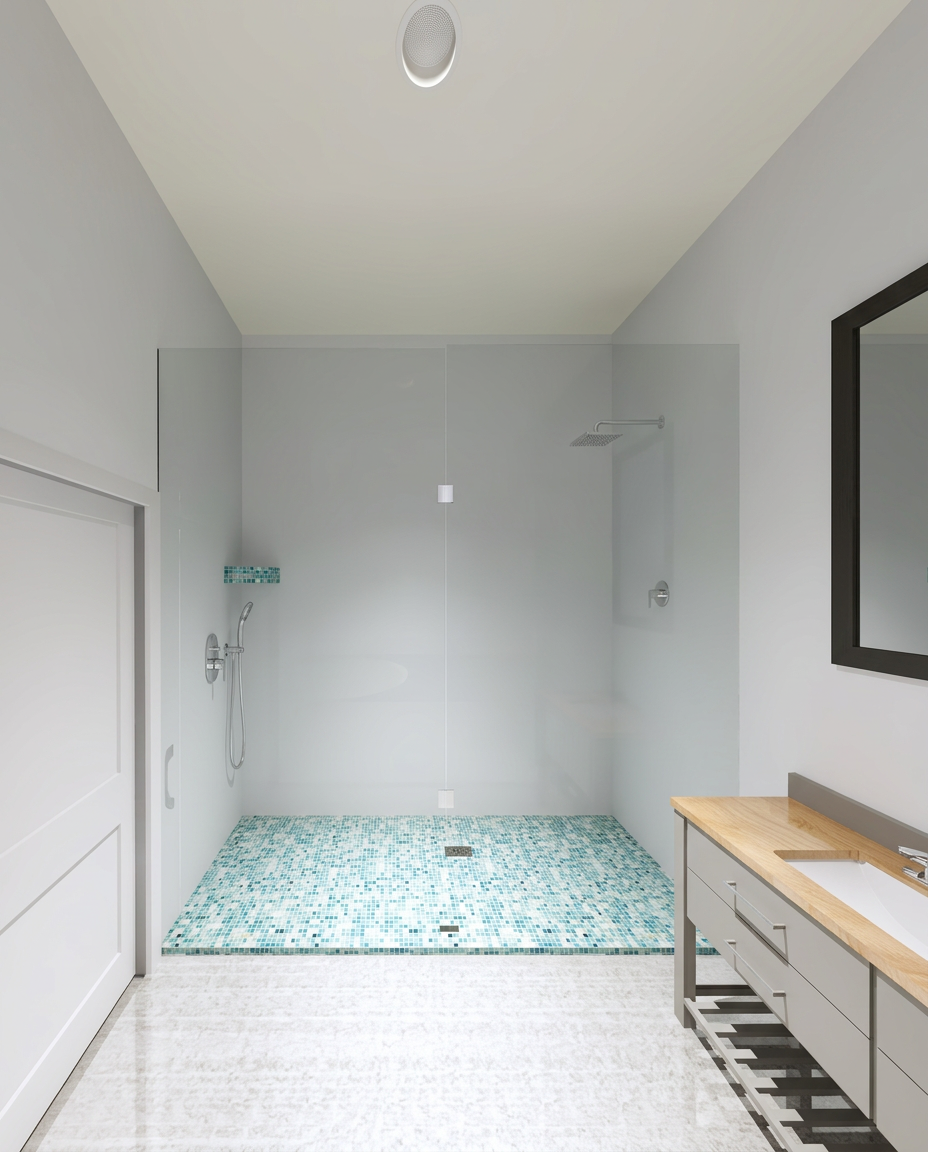
RevitPool Villa — Master Bathroom Shower
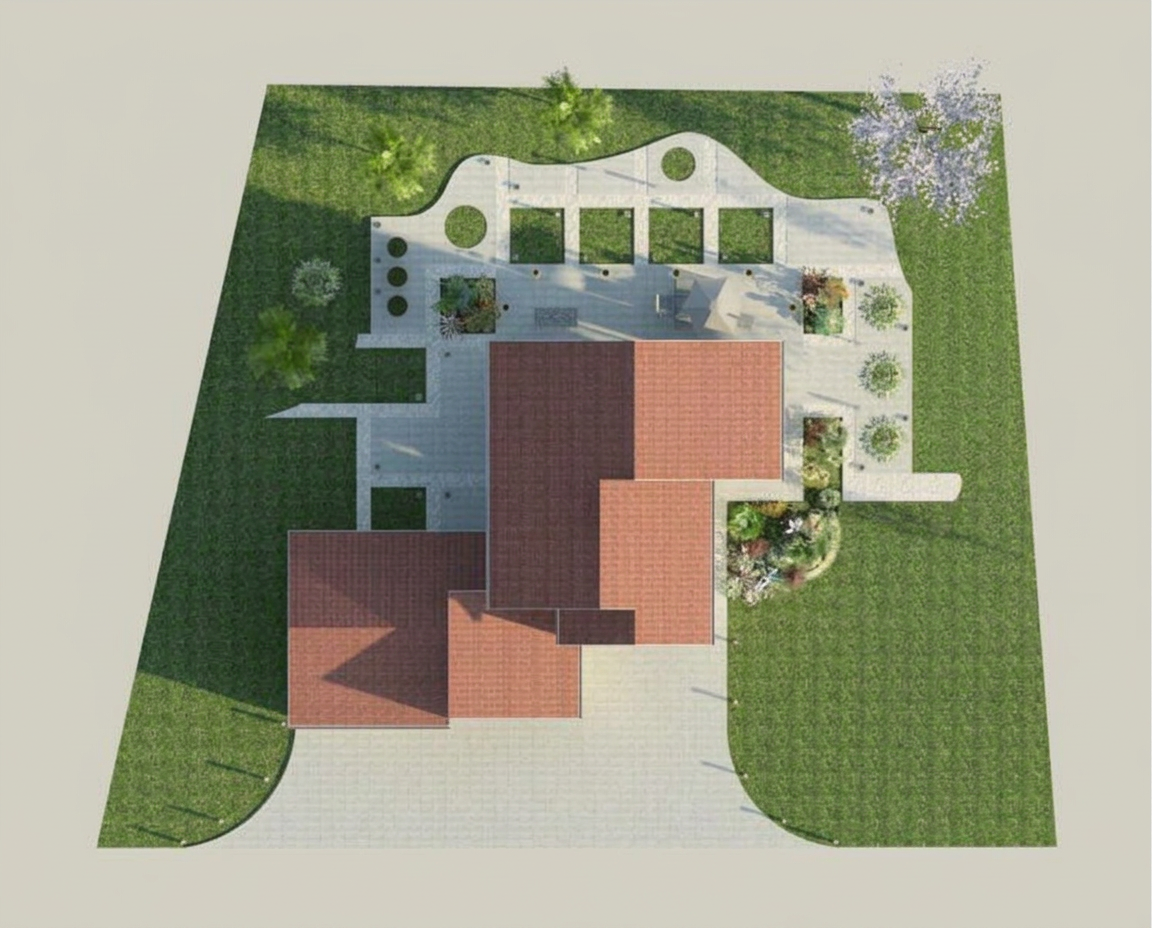
RevitStone Gable House — Site Plan
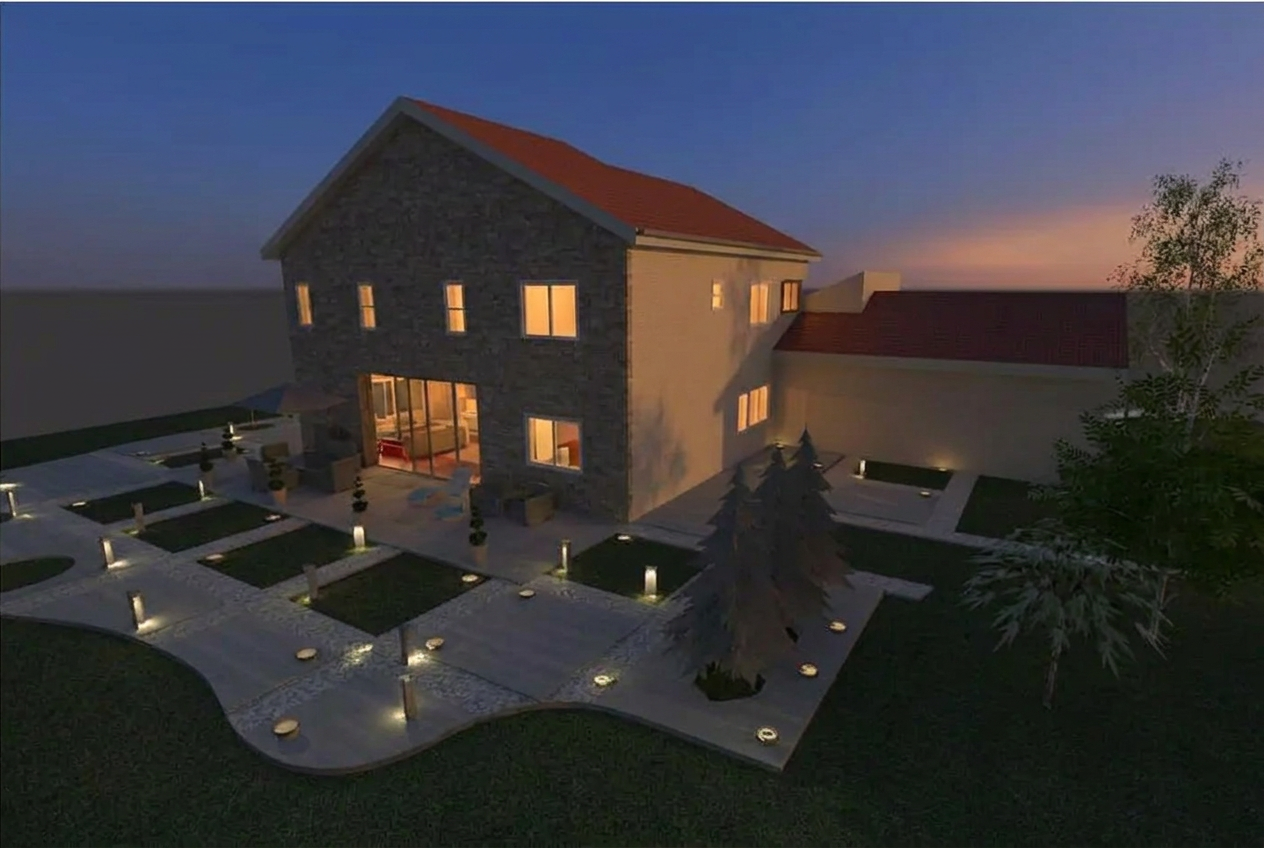
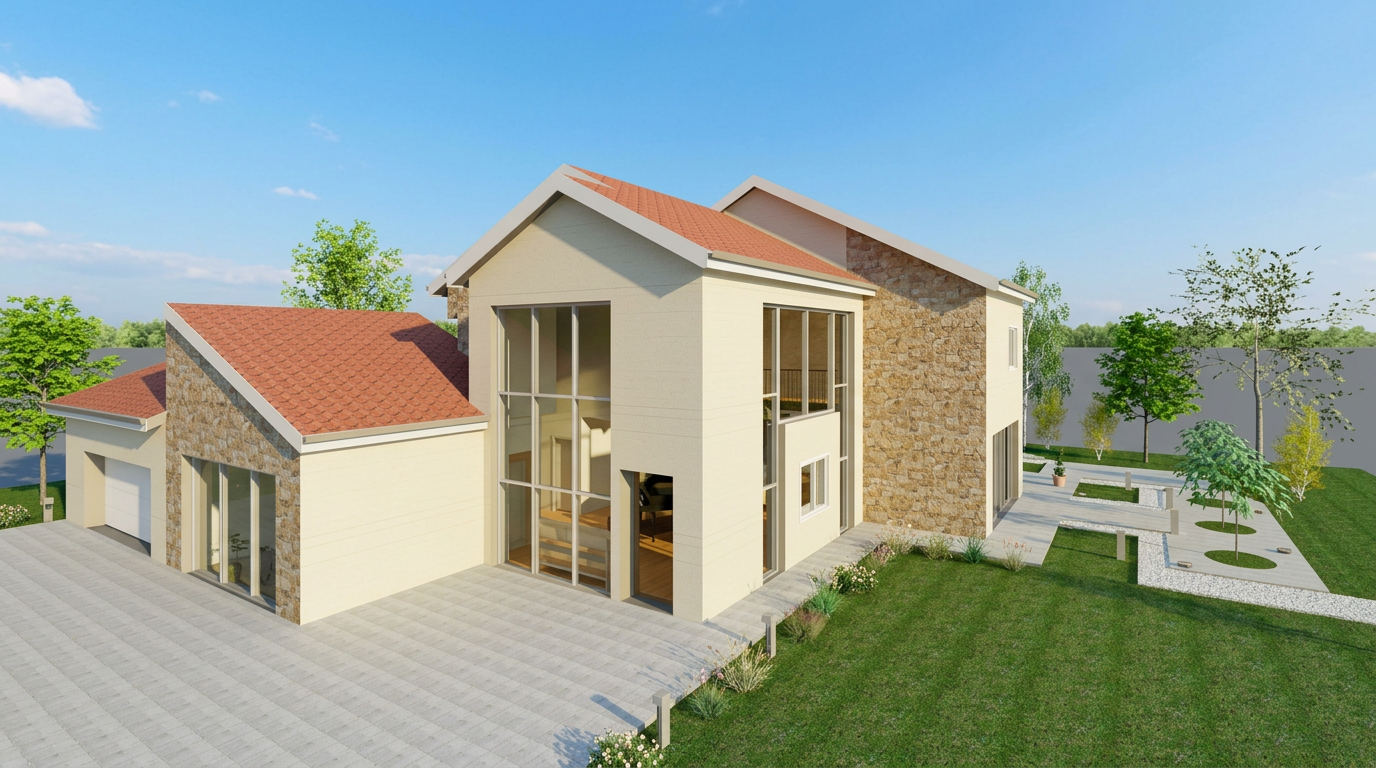
RevitStone Gable House — Courtyard Dusk
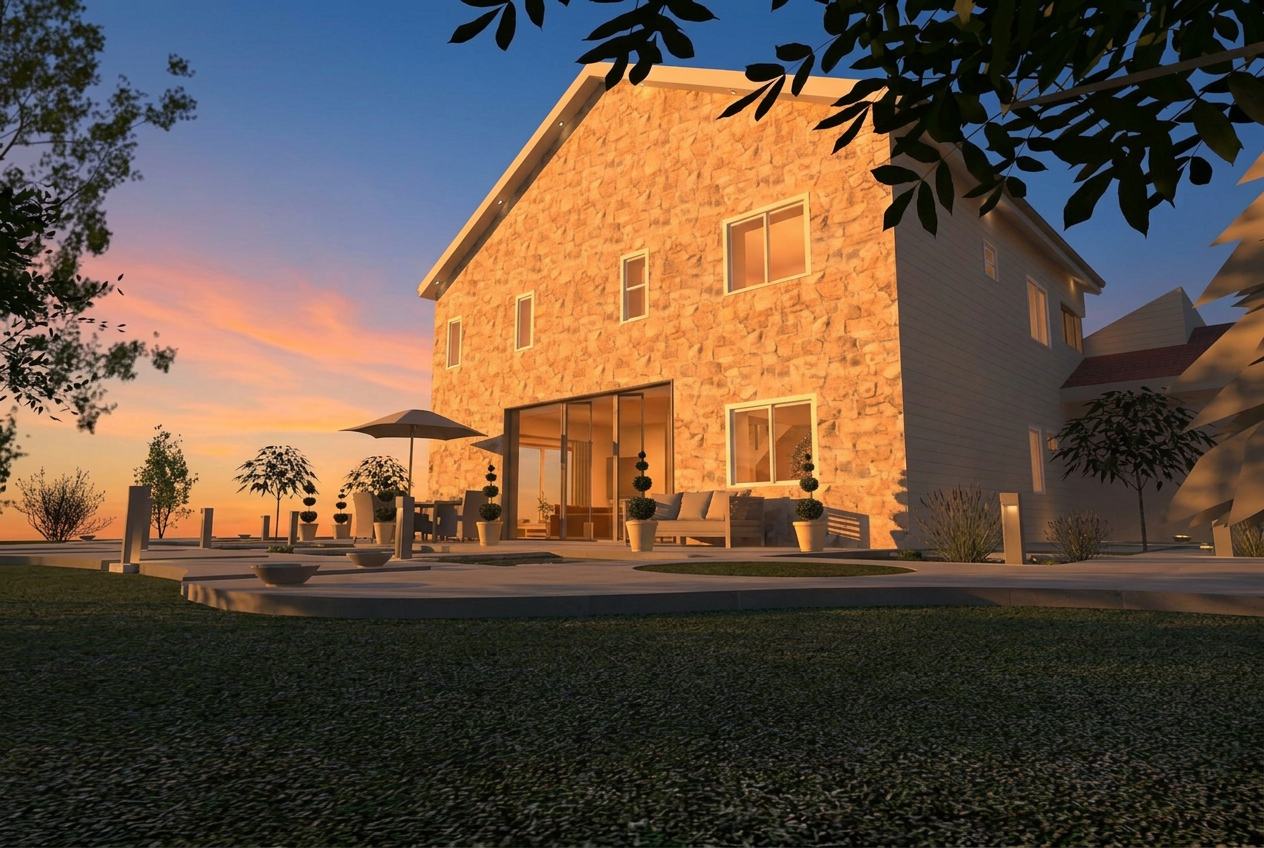
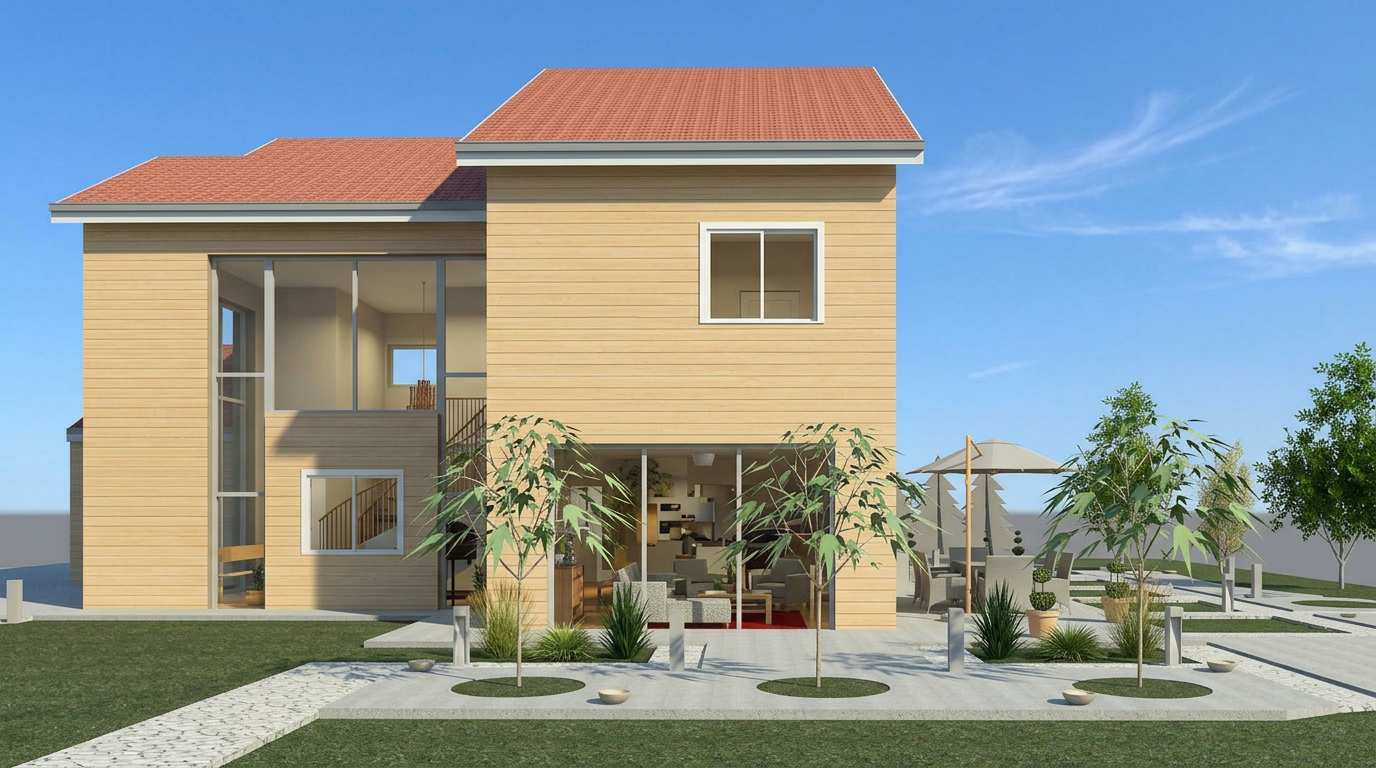
RevitStone Gable House — Sunset Elevation
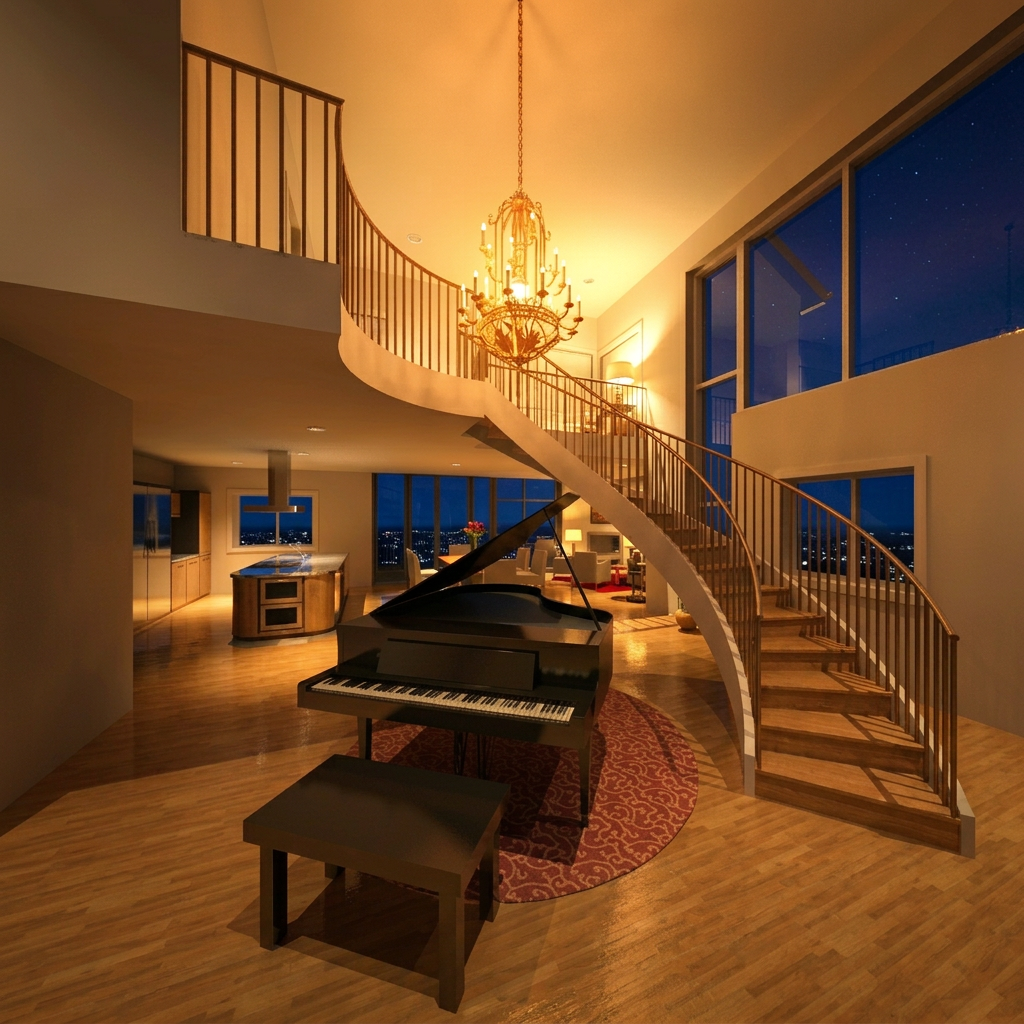
RevitModern House — Piano Lobby
RevitModern House — Piano Lobby
RevitStone Gable House — Dining Room Day
RevitStone Gable House — Dining Room Night
RevitStone Gable House — Fireplace Living Room
RevitStone Gable House — Open-Plan Living & Kitchen
RevitStone Gable House — Bedroom
RevitModern House — First Floor Plan
RevitModern House — Second Floor Plan
RevitModern House — Aerial Site Study
RevitModern House — South-East Elevation
RevitModern House — West Elevation Daylight
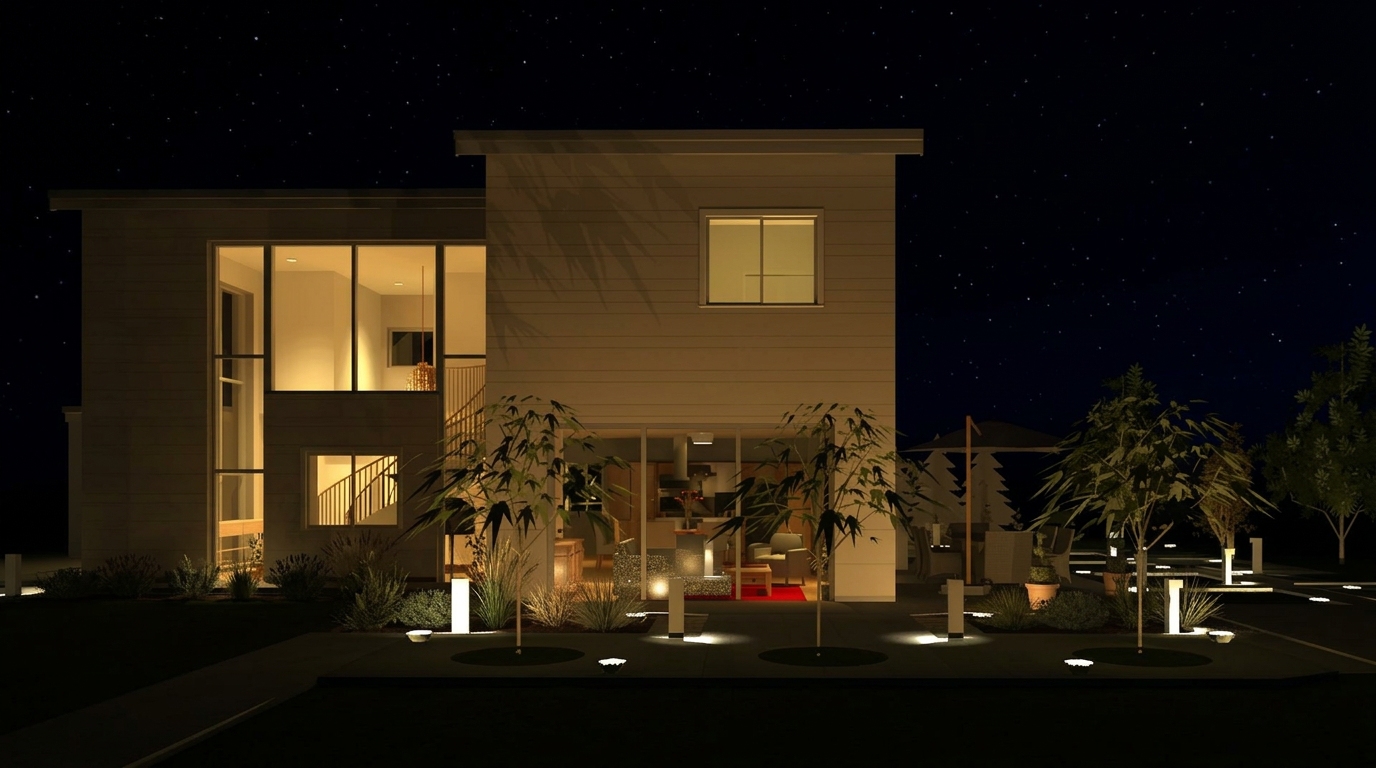
RevitModern House — West Elevation Night
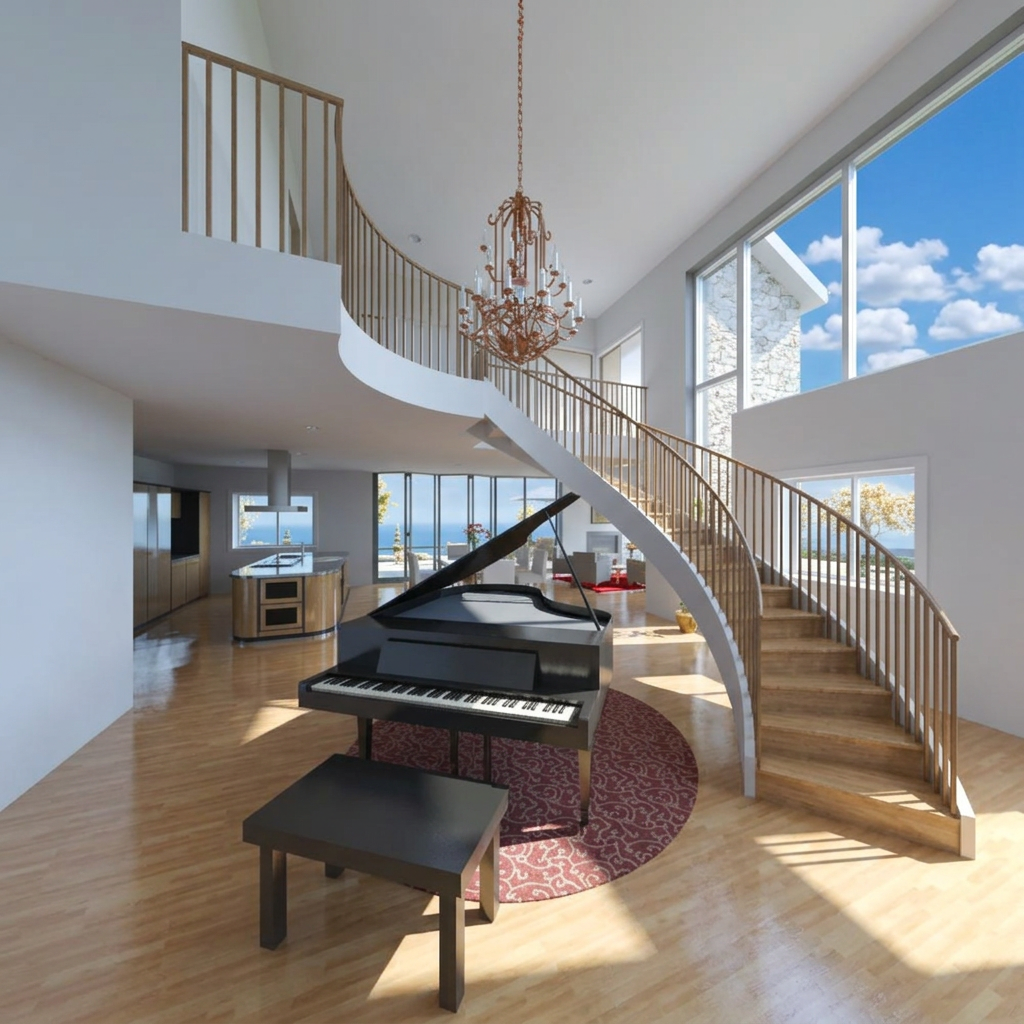
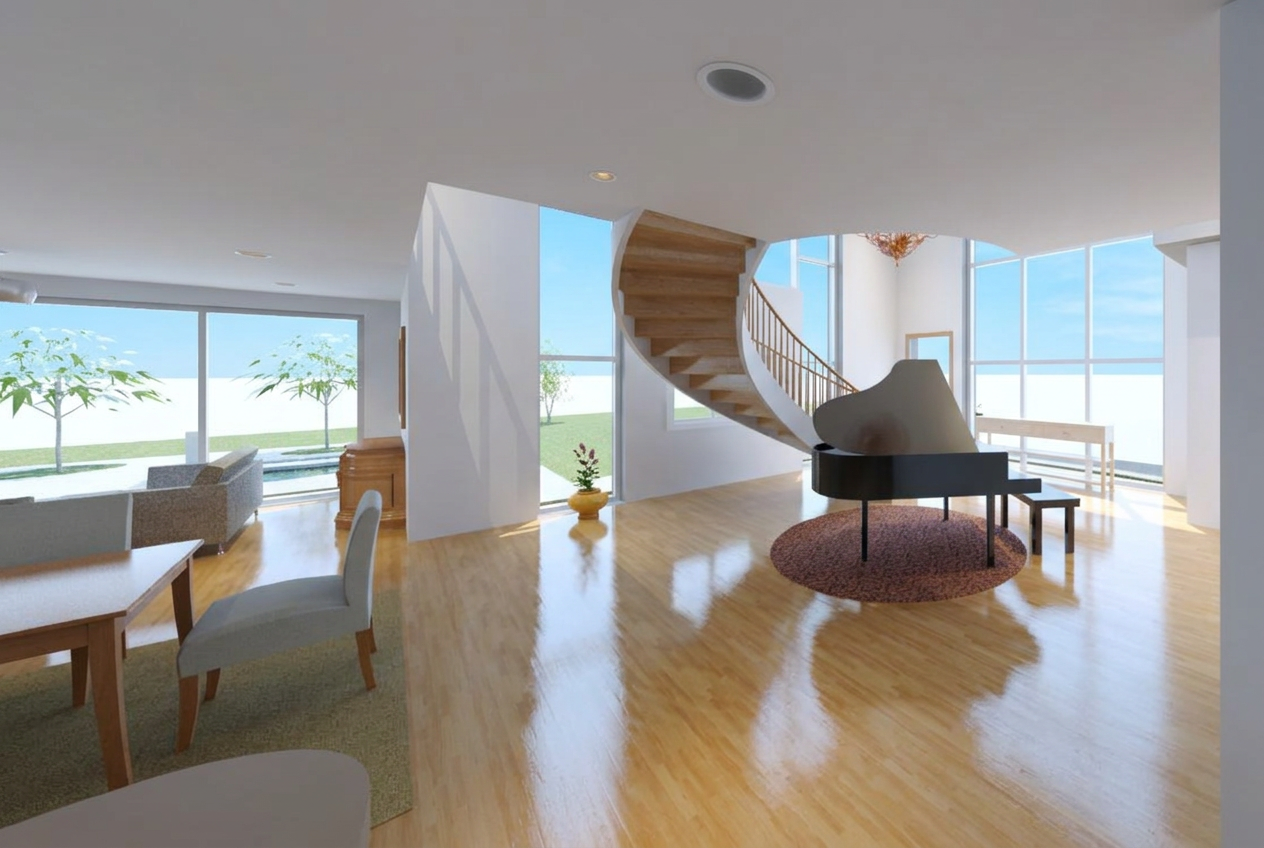
RevitModern House — Piano Lounge & Spiral Stair Daylight
RevitModern House — Breakfast Nook
RevitKiosk — Technical Section
SketchUpKiosk — Color Elevation
SketchUpKiosk — Wireframe Perspective
SketchUpKiosk — Shaded Perspective
SketchUpOffice Building — Site Plan
RevitOffice Building — Building Section
RevitOffice Building — Corner Elevation Day
RevitOffice Building — Front Elevation Day
RevitOffice Building — East Elevation
RevitOffice Building — Corner Night Study
RevitOffice Building — Front Elevation Night
RevitOffice Building — Curtain-Wall Corner Night
RevitOffice Building — Rear Elevation Night
RevitOffice Building — Twin Volumes Through Trees
RevitScience Labs — Ground Floor Plan
AutoCADScience Labs — Second Floor Plan
AutoCADScience Labs — Third Floor Plan
AutoCADScience Labs — Roof Terrace Plan
AutoCADFreehand Sketching
16 Sketches01
ADA Restroom Compliance Studies
Freehand02
Stair Handrail Code Studies
Freehand03
Wall Section: Foundation to Roof
Freehand04
Basement Wall Assembly Details
Freehand05
Footing Section & Floor Plan Checklist
Freehand06
Precast Plank System & Cabinet Elevation
Freehand07
Canopy Detail Studies
Freehand08
Ramp & Guardrail Details
Freehand09
Deck Structural Assembly
Freehand10
Storefront & Canopy Wall Section
Freehand11
Wall Modification Isometric
Freehand12
Structural Components Glossary
Freehand13
Overhead Door Wall Section
Freehand14
Floor Assembly Detail
Freehand15
Floor Truss Perspective
Freehand16